Franklin Crest
01
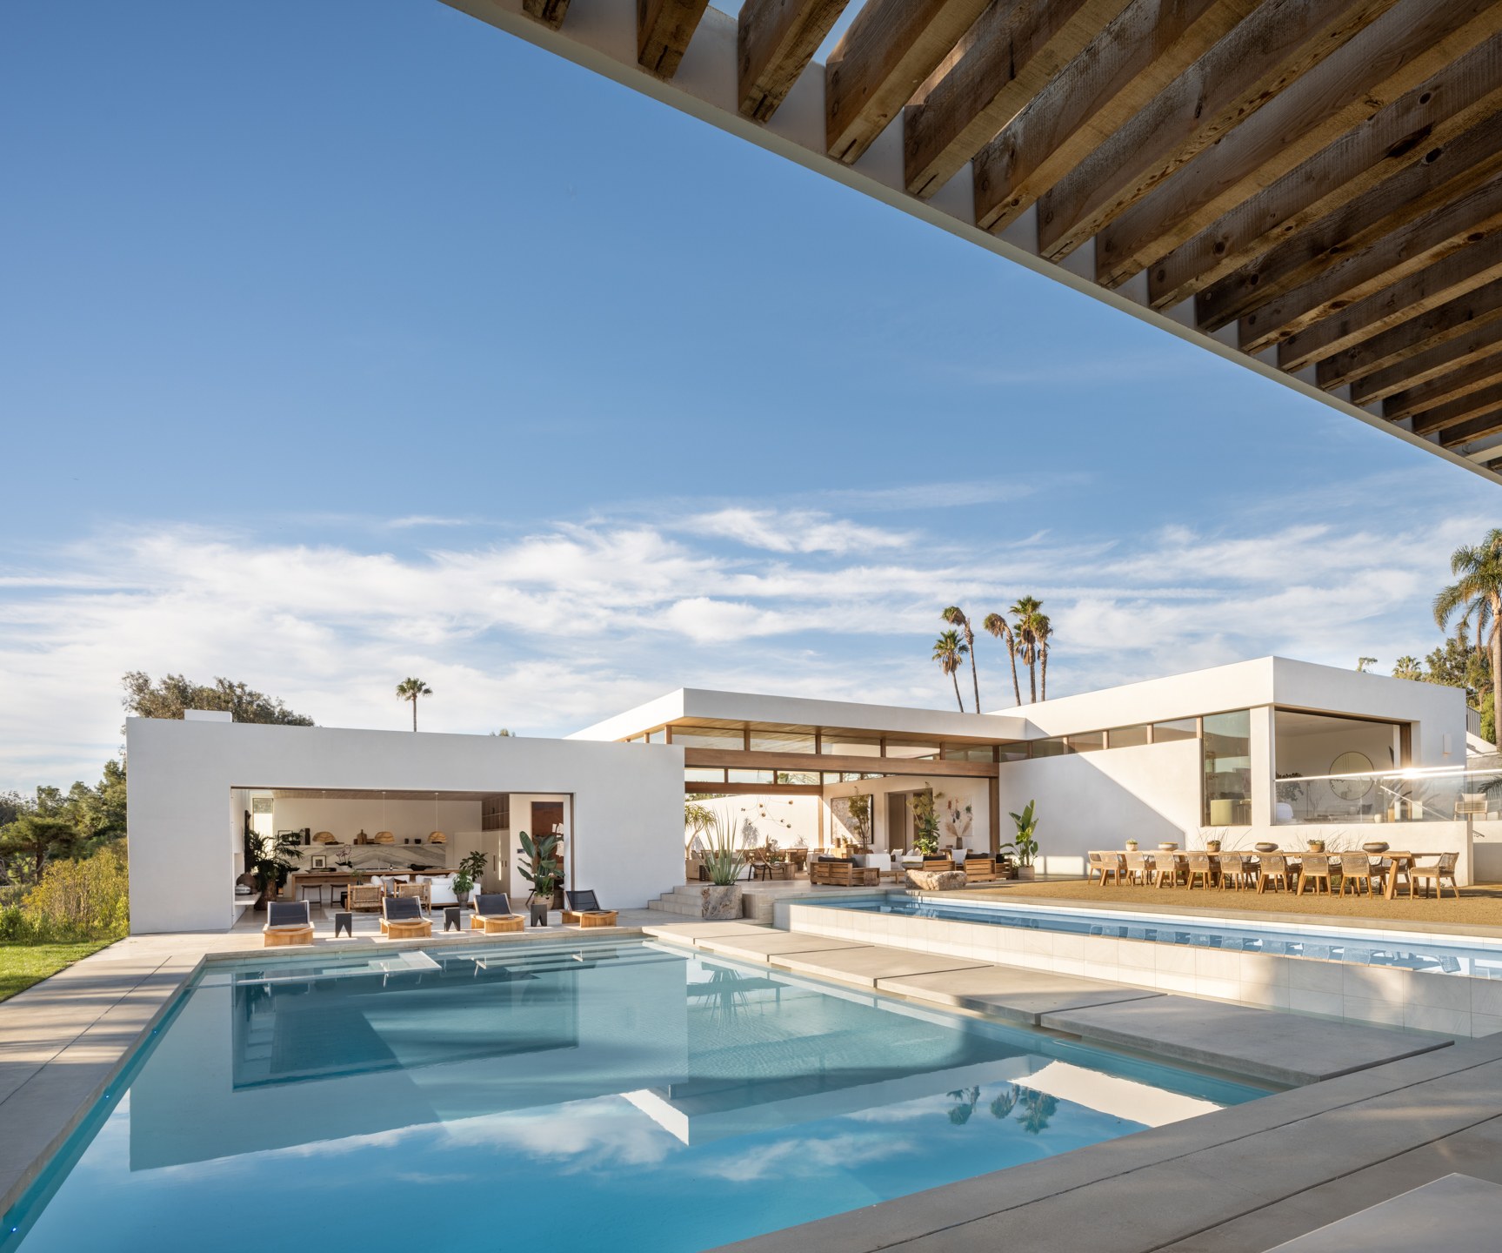
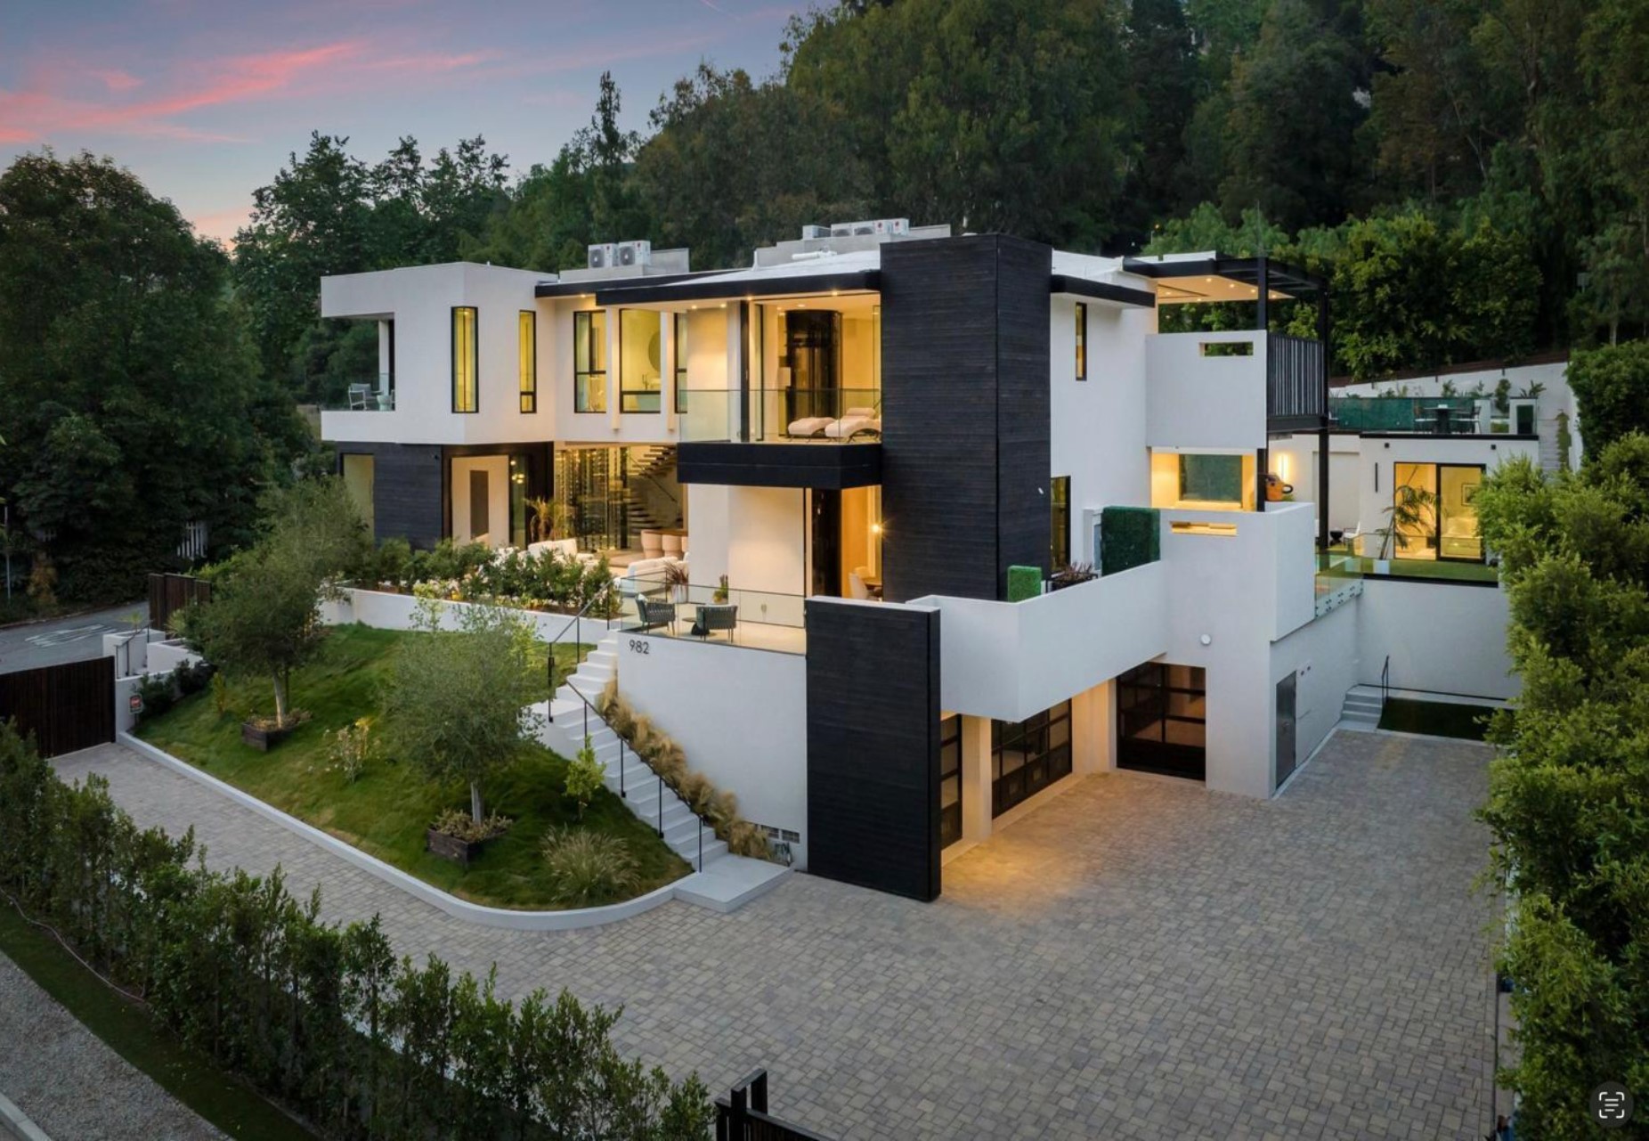
Exterior
The approach, the architecture and the grounds.
02
Entry
Arrival — the door, the hall, the first impression.
03
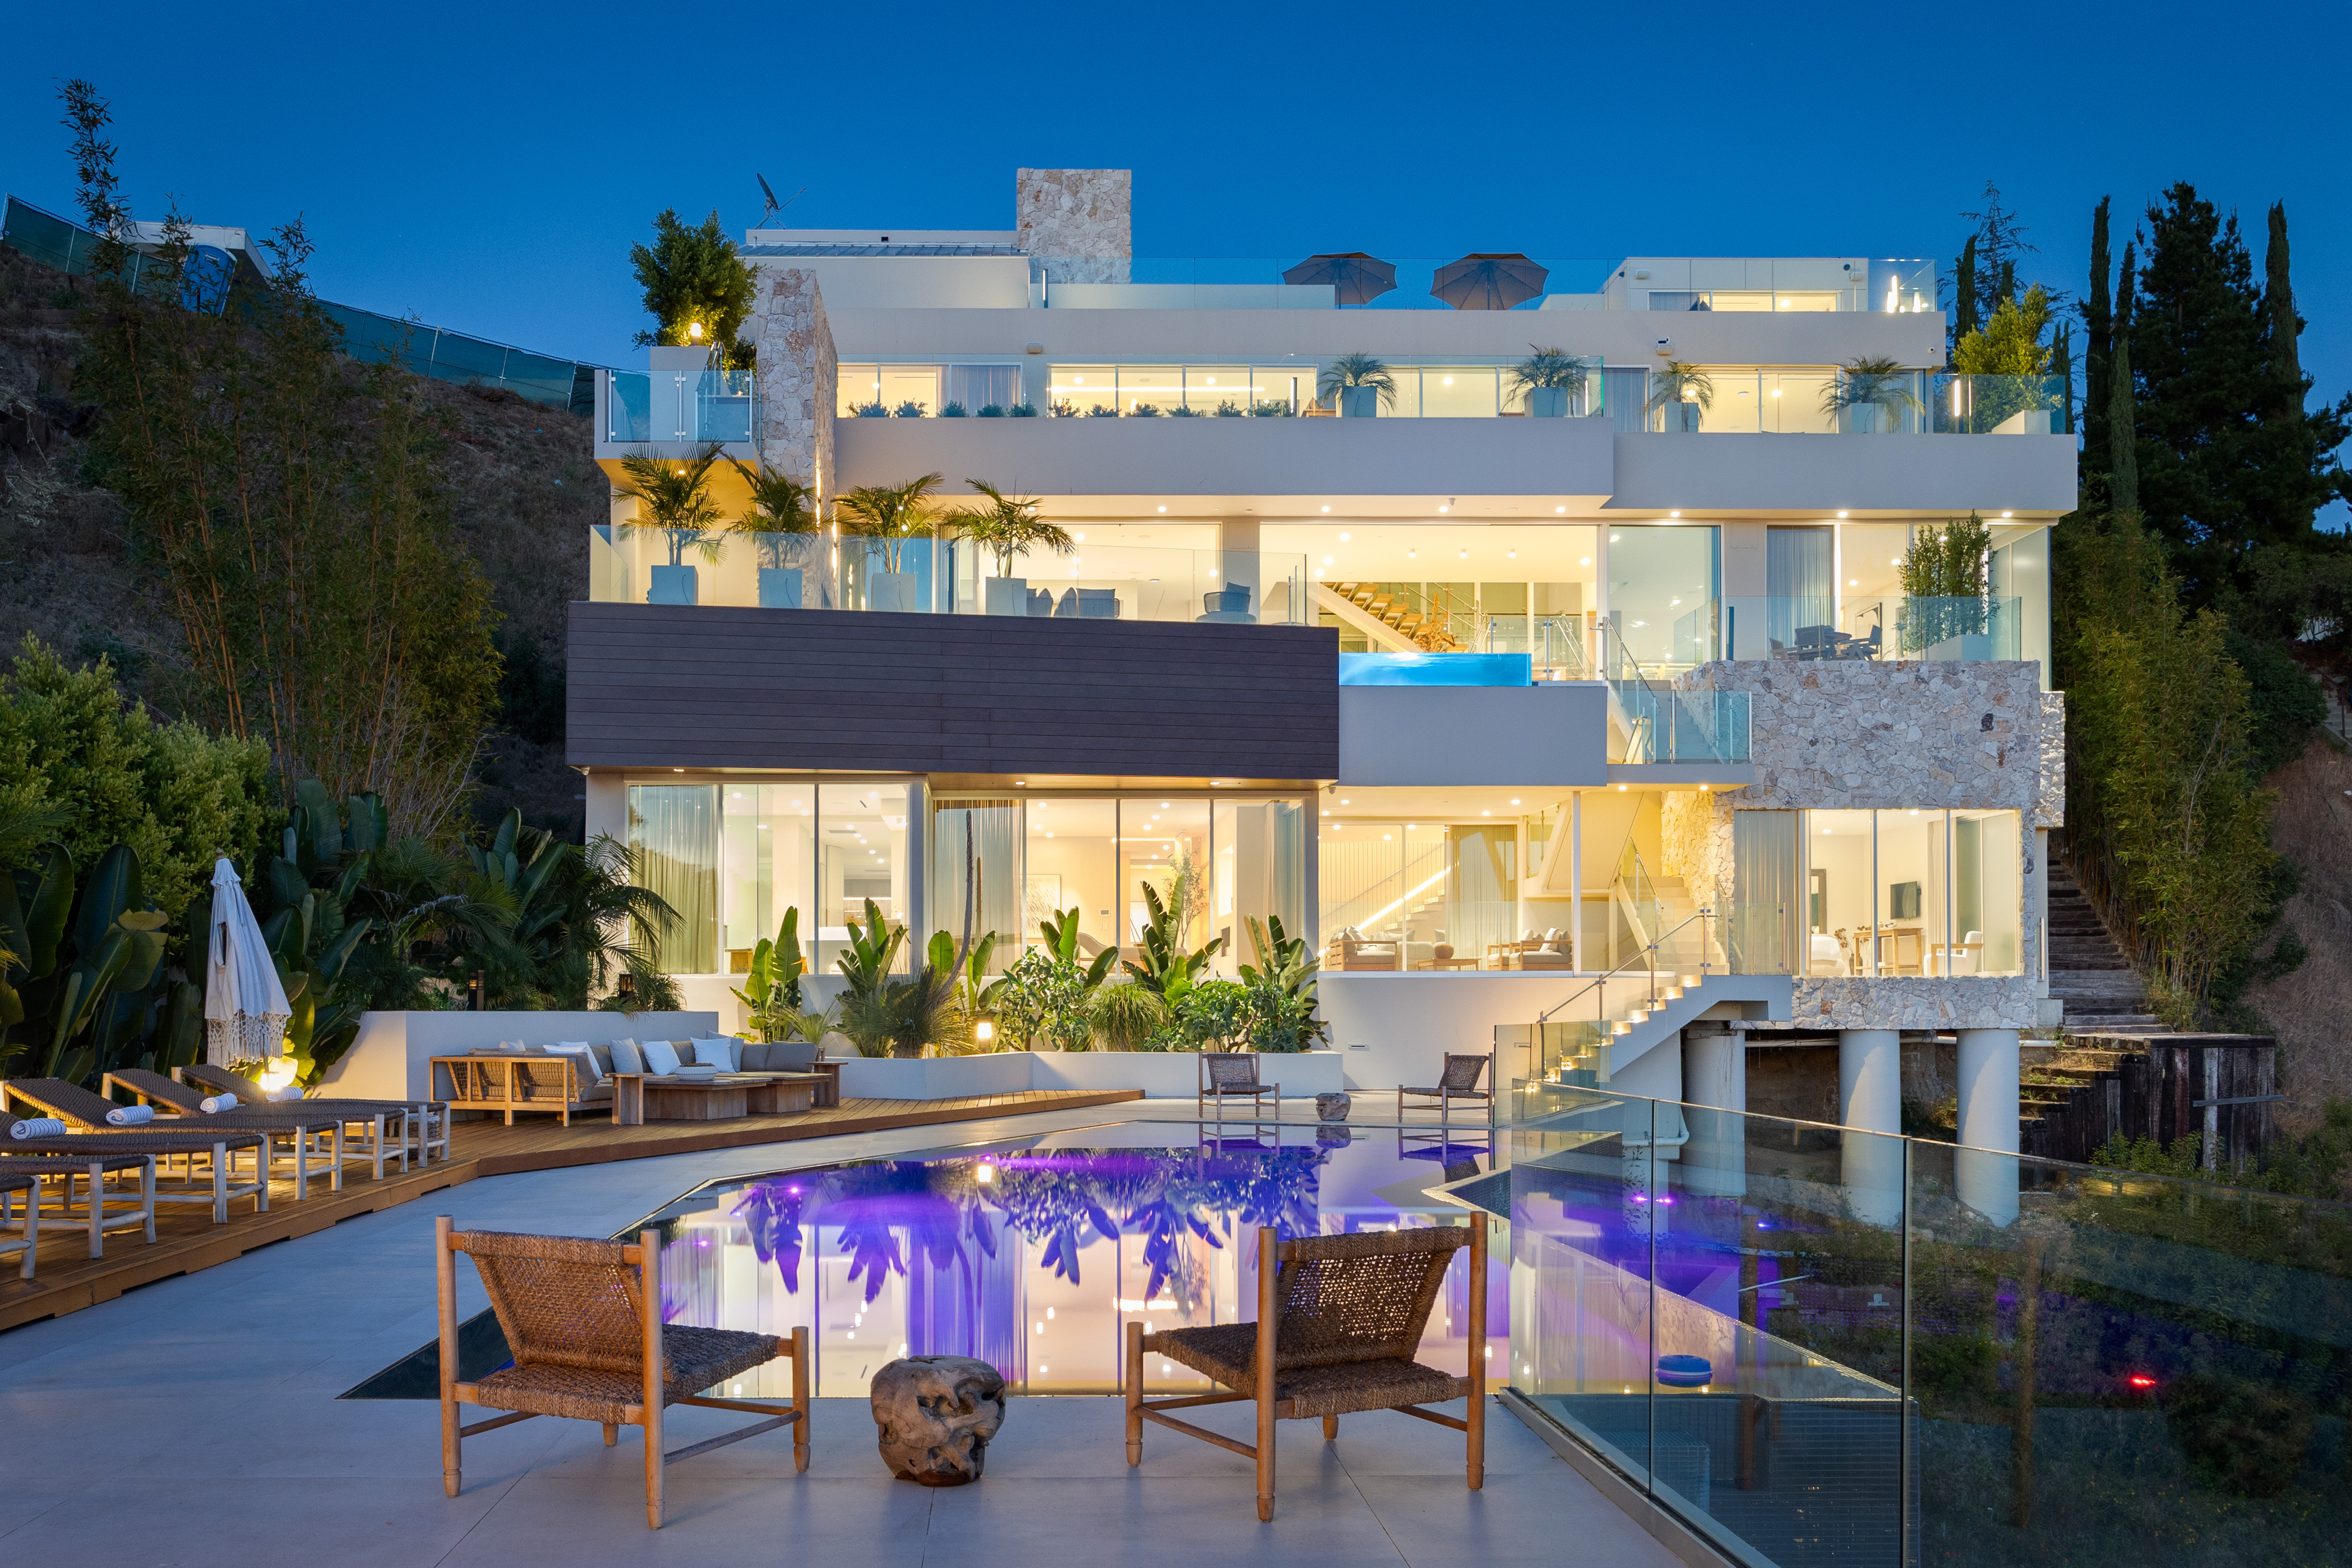
Pool & Outdoor Living
Where the day is spent — terraces, water and shade.
04
Great Room
The living spaces at the heart of the house.
05
Kitchen & Dining
Cooking, gathering and the long table.
06
Office
A quiet room to work from.
07
Gym
Training, without leaving the property.
08
Primary Suite
The principal bedroom and its retreat.
09
Primary Closet
The dressing room off the principal suite.
10
Primary Bathroom
The principal bathroom — stone, light and quiet.
11
Bedroom 2
A bedroom for everyone else travelling with you.
12
Bedroom 3
A bedroom for everyone else travelling with you.
13
Bedroom 4
A bedroom for everyone else travelling with you.
14
Bathroom 2
Stone, light and quiet.
15
Bathroom 3
Stone, light and quiet.
16
Bathroom 4
Stone, light and quiet.
17
Bathroom 5
Stone, light and quiet.
18
Powder Room
The guest powder room.
19
Additional Photos
More of the house.