Sanborn Villa
01
Great Room
The living spaces at the heart of the house.
02
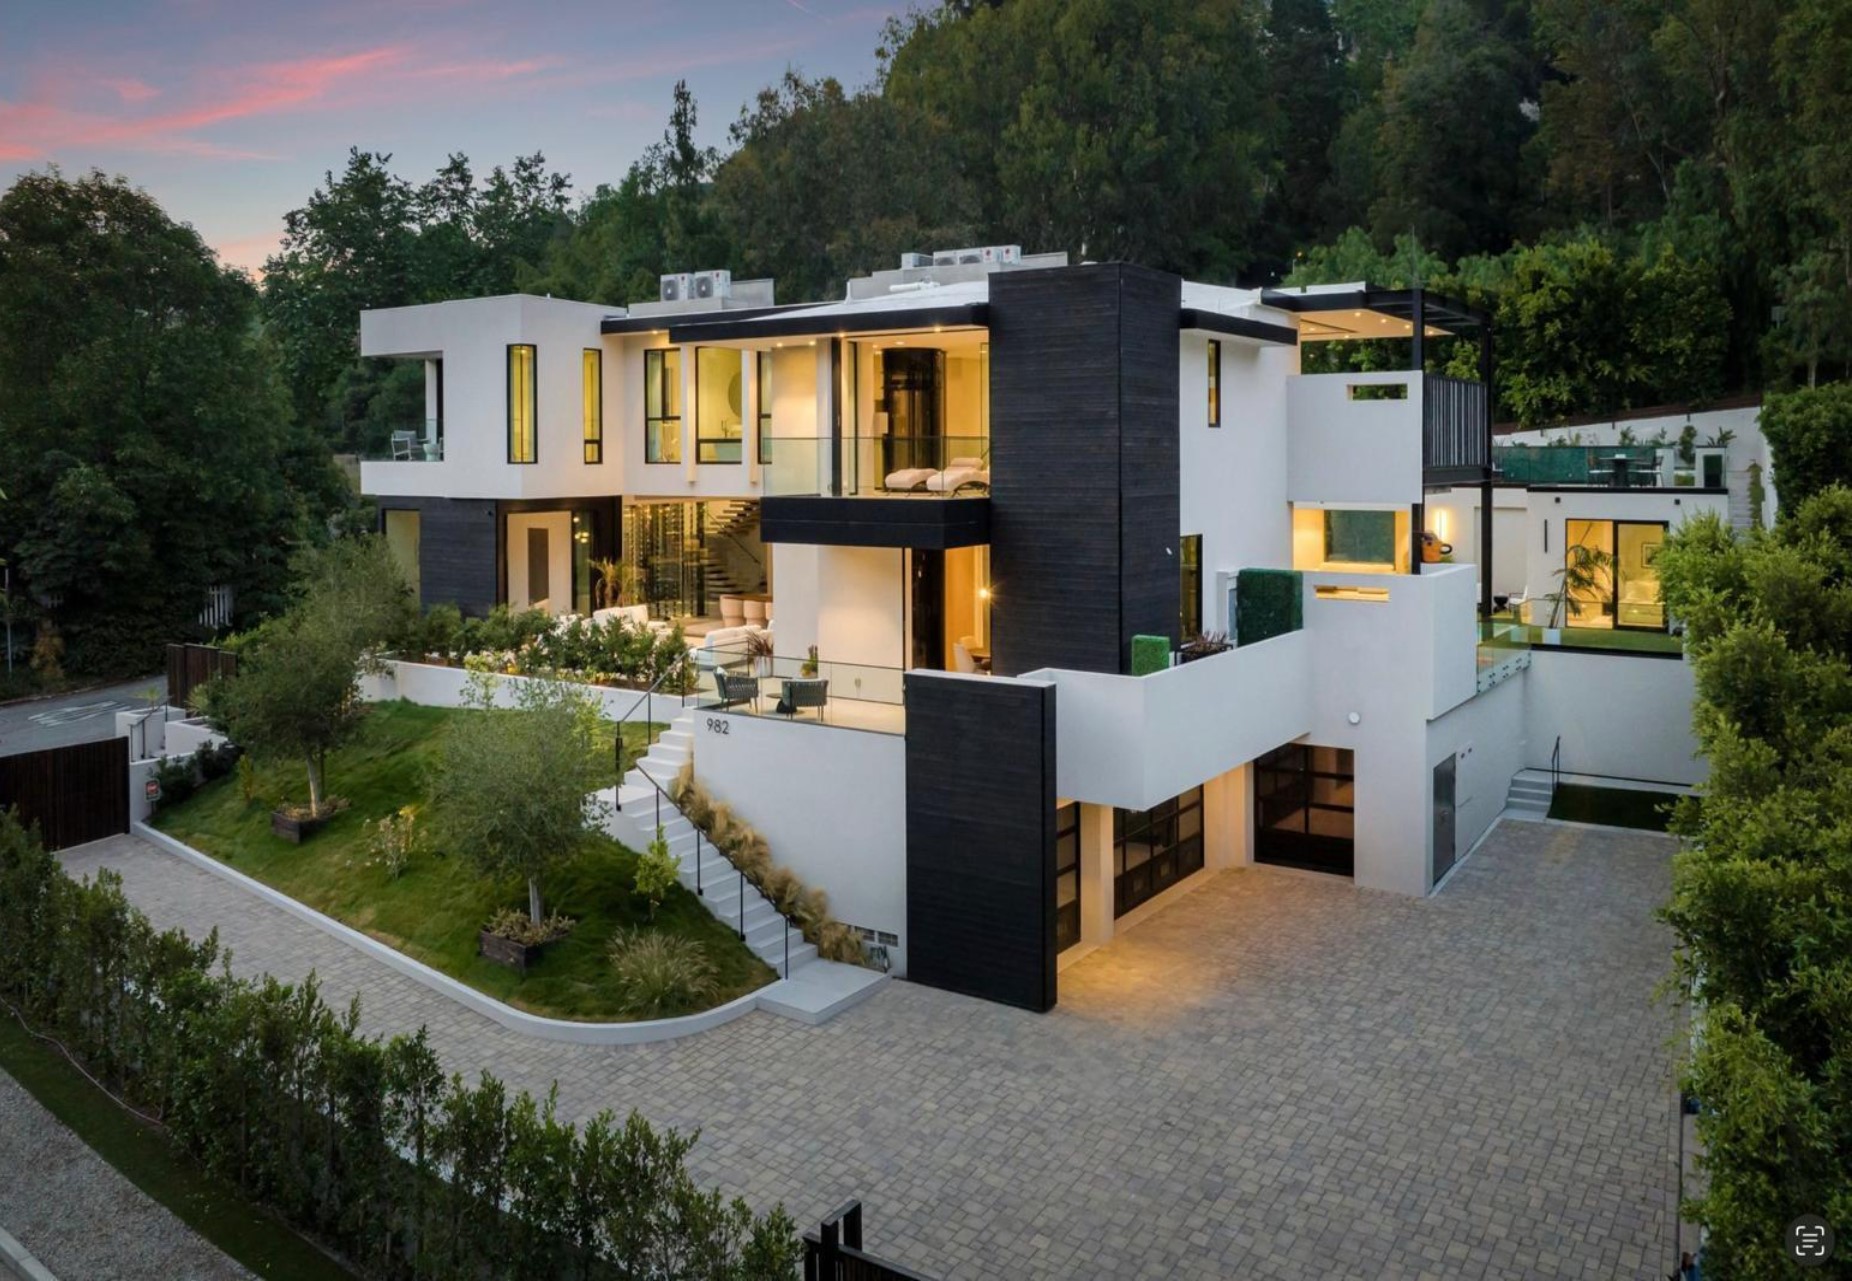
Exterior
The approach, the architecture and the grounds.
03
Entry
Arrival — the door, the hall, the first impression.
04
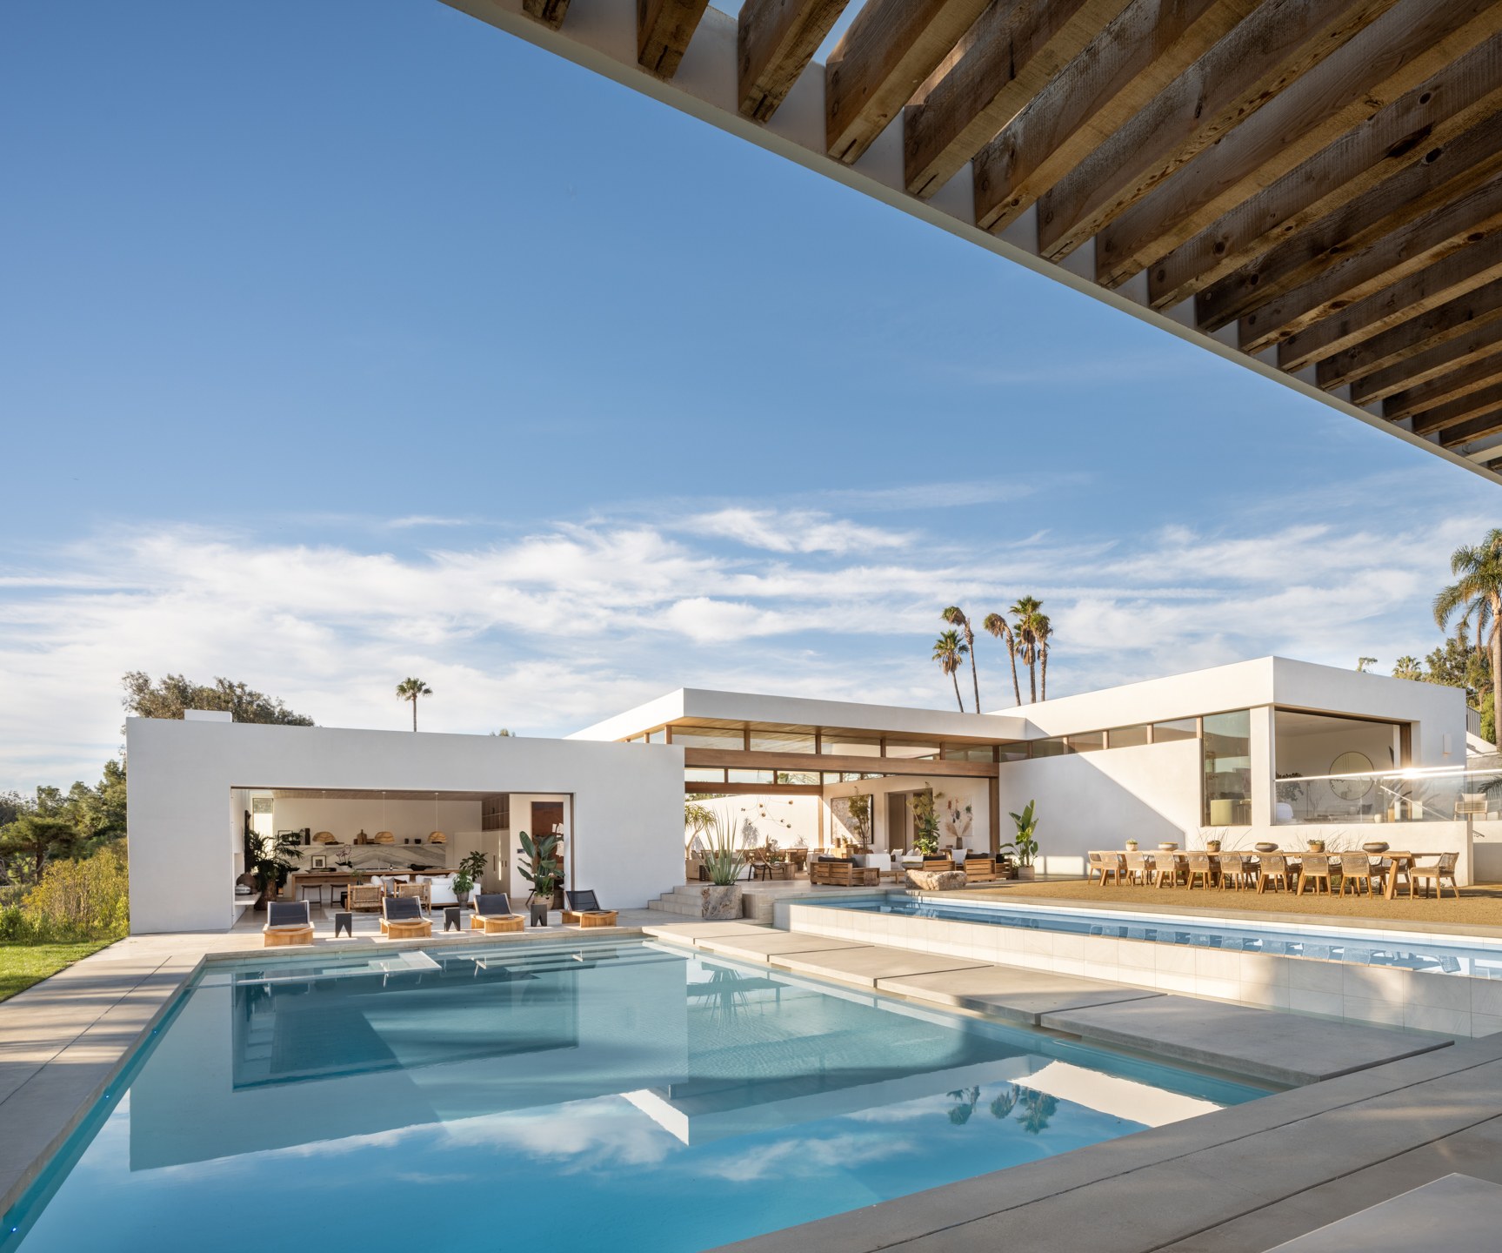
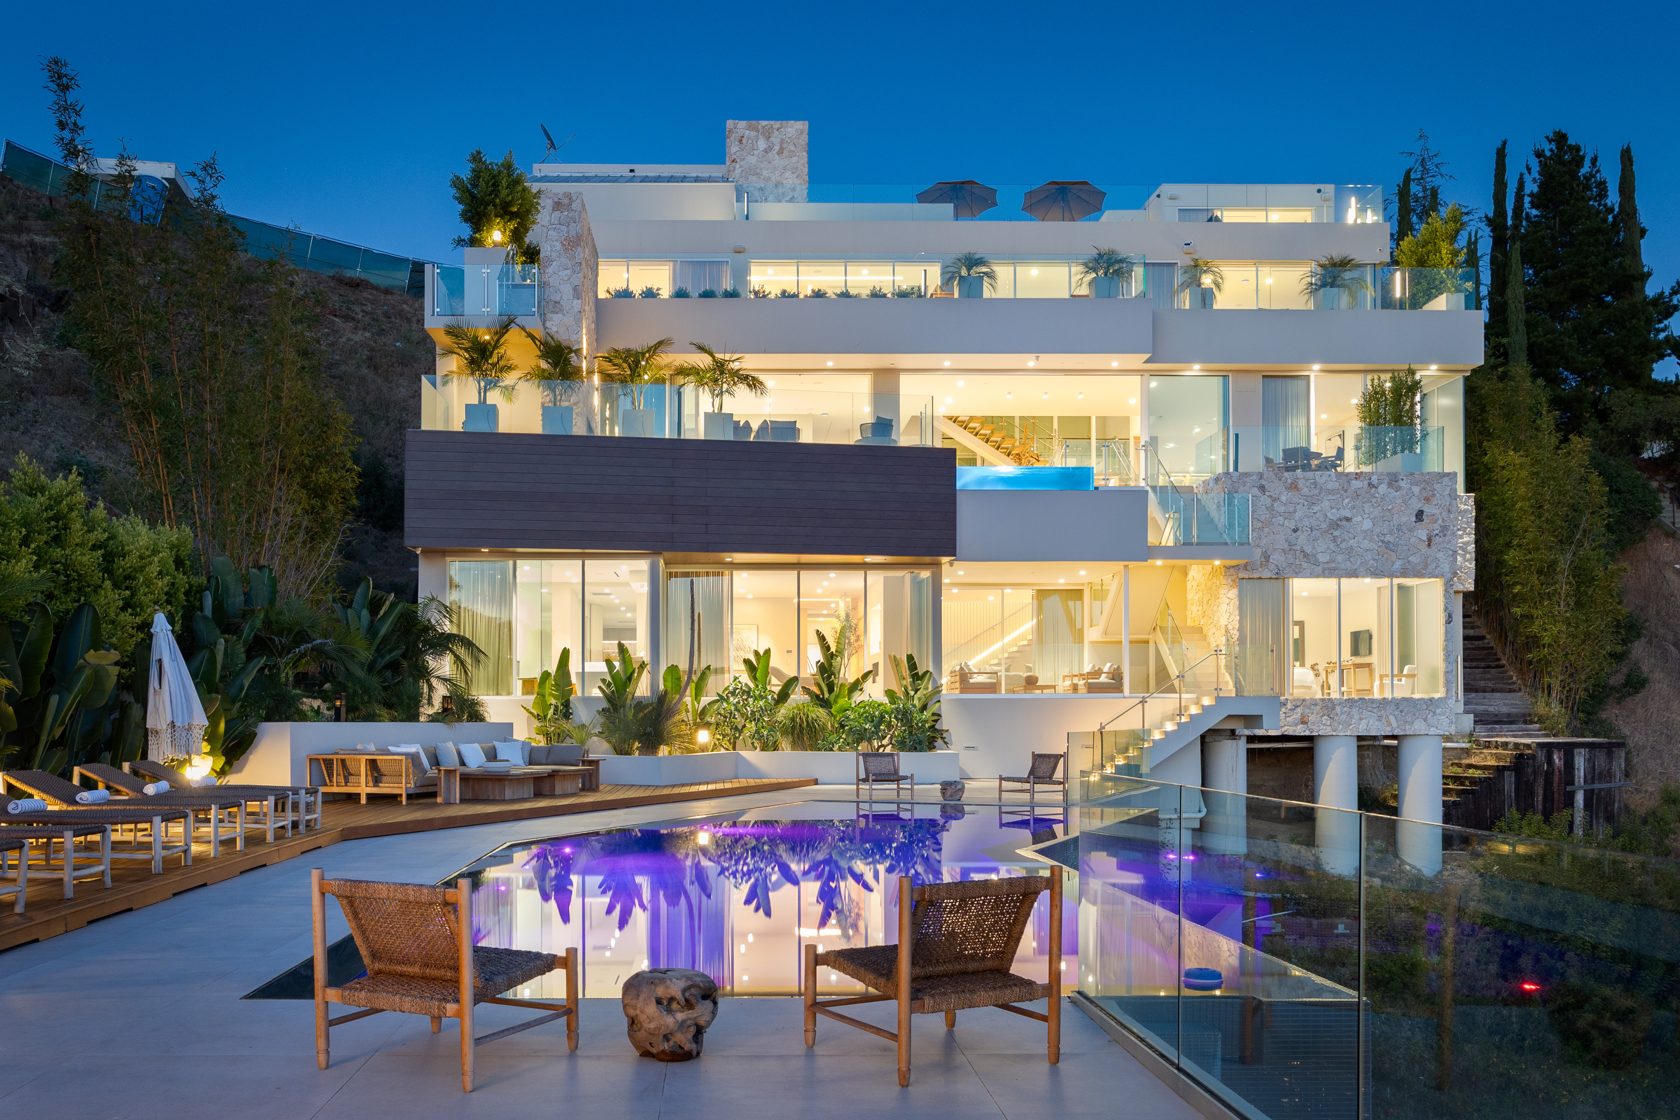
Pool & Outdoor Living
Where the day is spent — terraces, water and shade.
05
Roof Terrace
The upper deck and its long view.
06
Kitchen & Dining
Cooking, gathering and the long table.
07
Office
A quiet room to work from.
08
Primary Suite
The principal bedroom and its retreat.
09
Primary Closet
The dressing room off the principal suite.
10
Primary Bathroom
The principal bathroom — stone, light and quiet.
11
Bedroom 2
A bedroom for everyone else travelling with you.
12
Bedroom 3
A bedroom for everyone else travelling with you.
13
Bathroom 2
Stone, light and quiet.
14
Powder Room
The guest powder room.
15
Details
The smaller moments that set the house apart.