Dolce Vista
Bel Air
- 6 bedrooms
- 6 bathrooms
- Sleeps 12
Enter dates for pricingCheck availability
Bel Air, Los Angeles
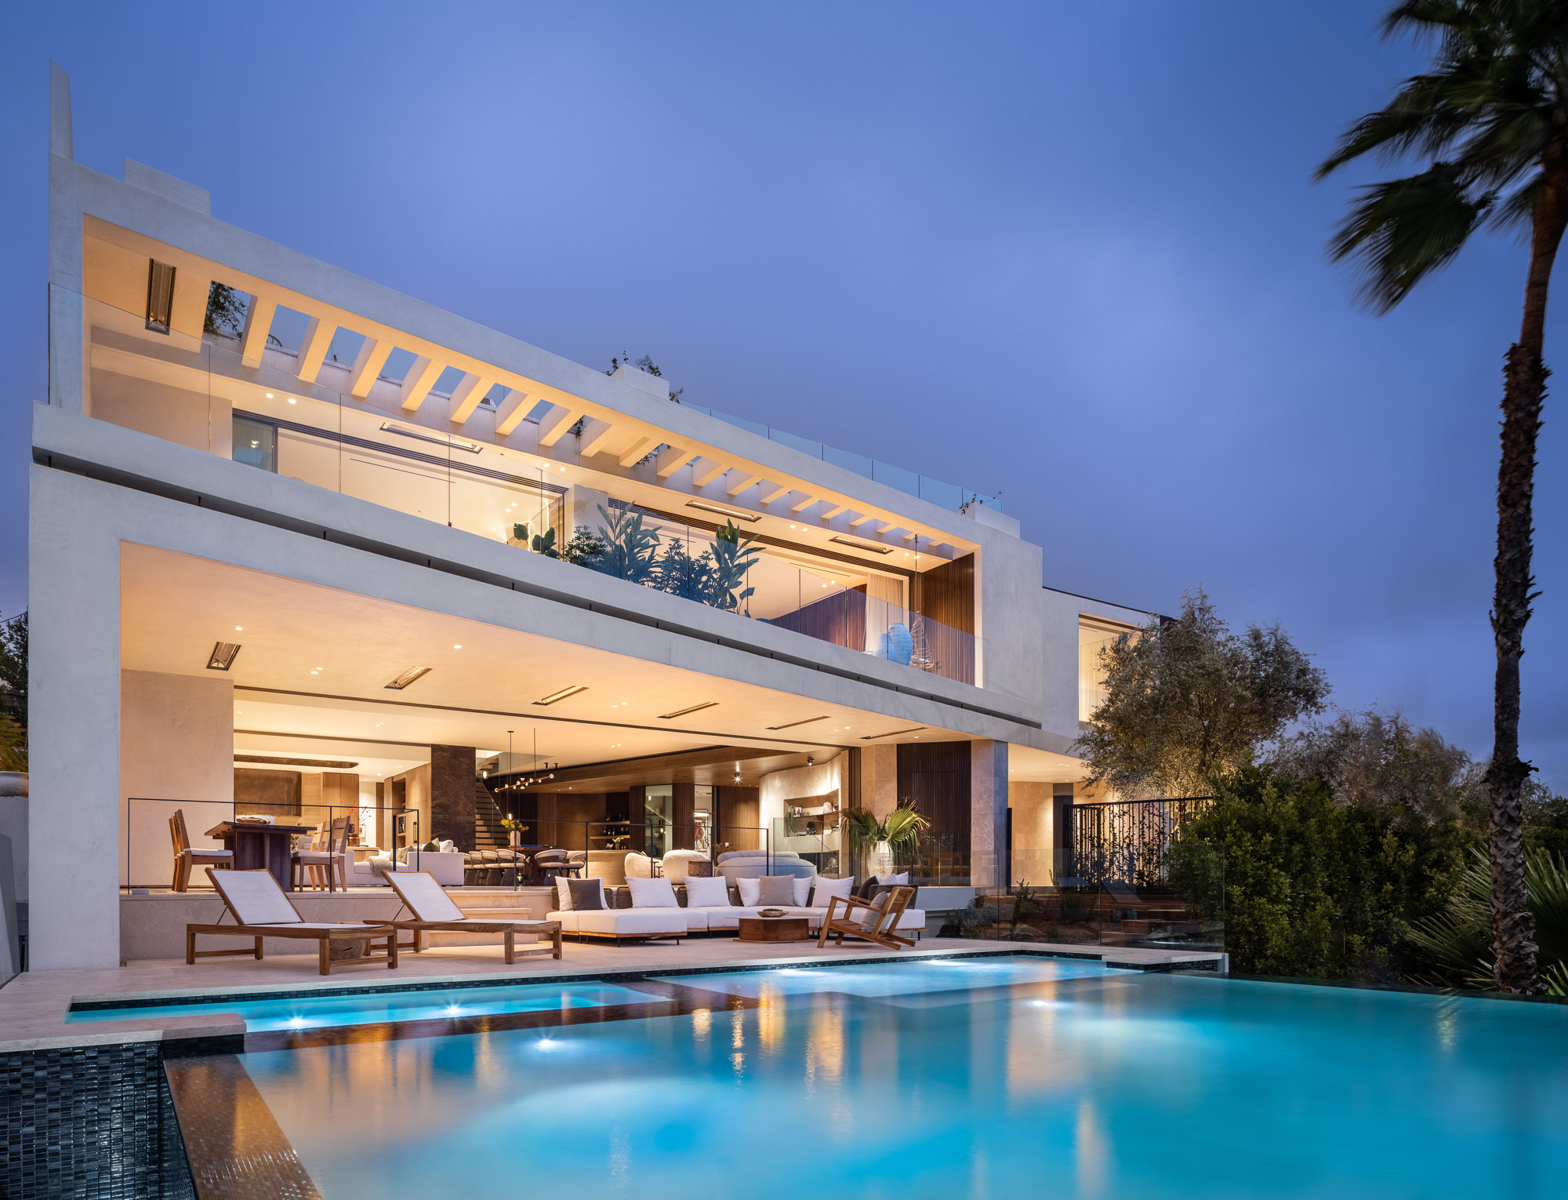
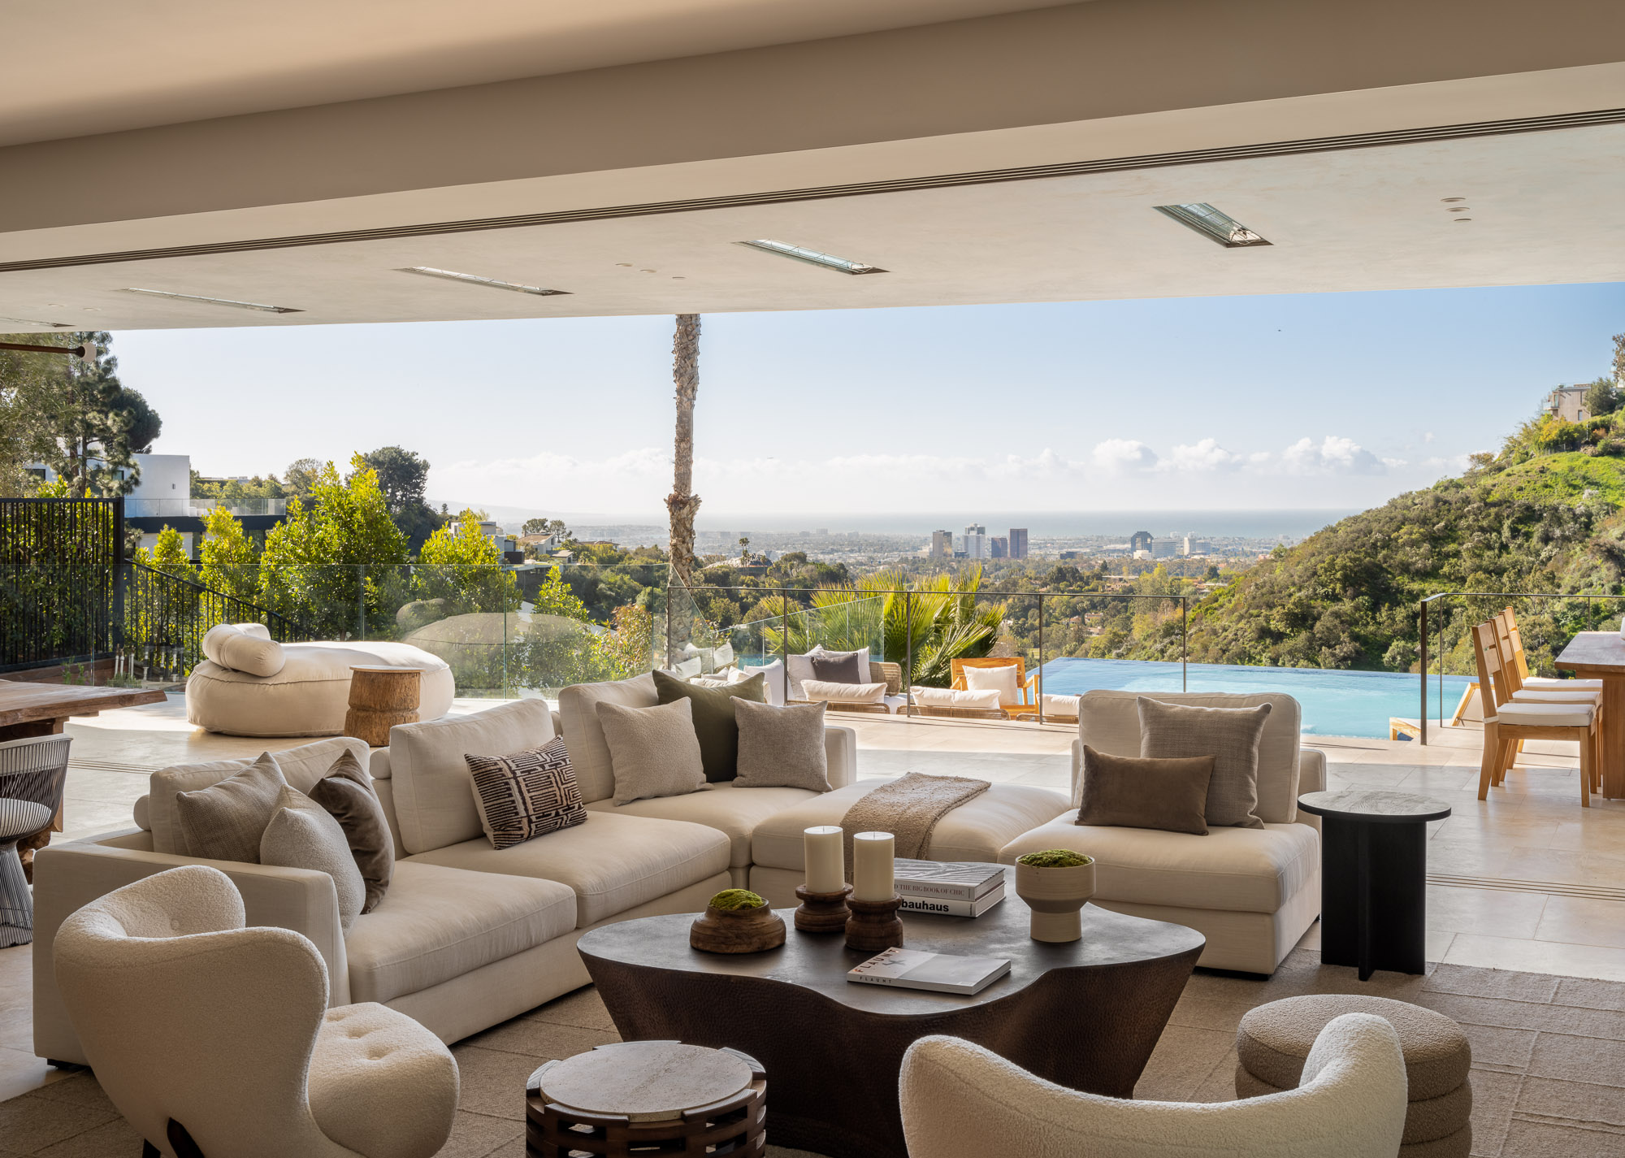
A SAOTA-informed Bel Air estate of travertine, oak and glass, opening across three floors to ocean and city views.
31 Photos
The house
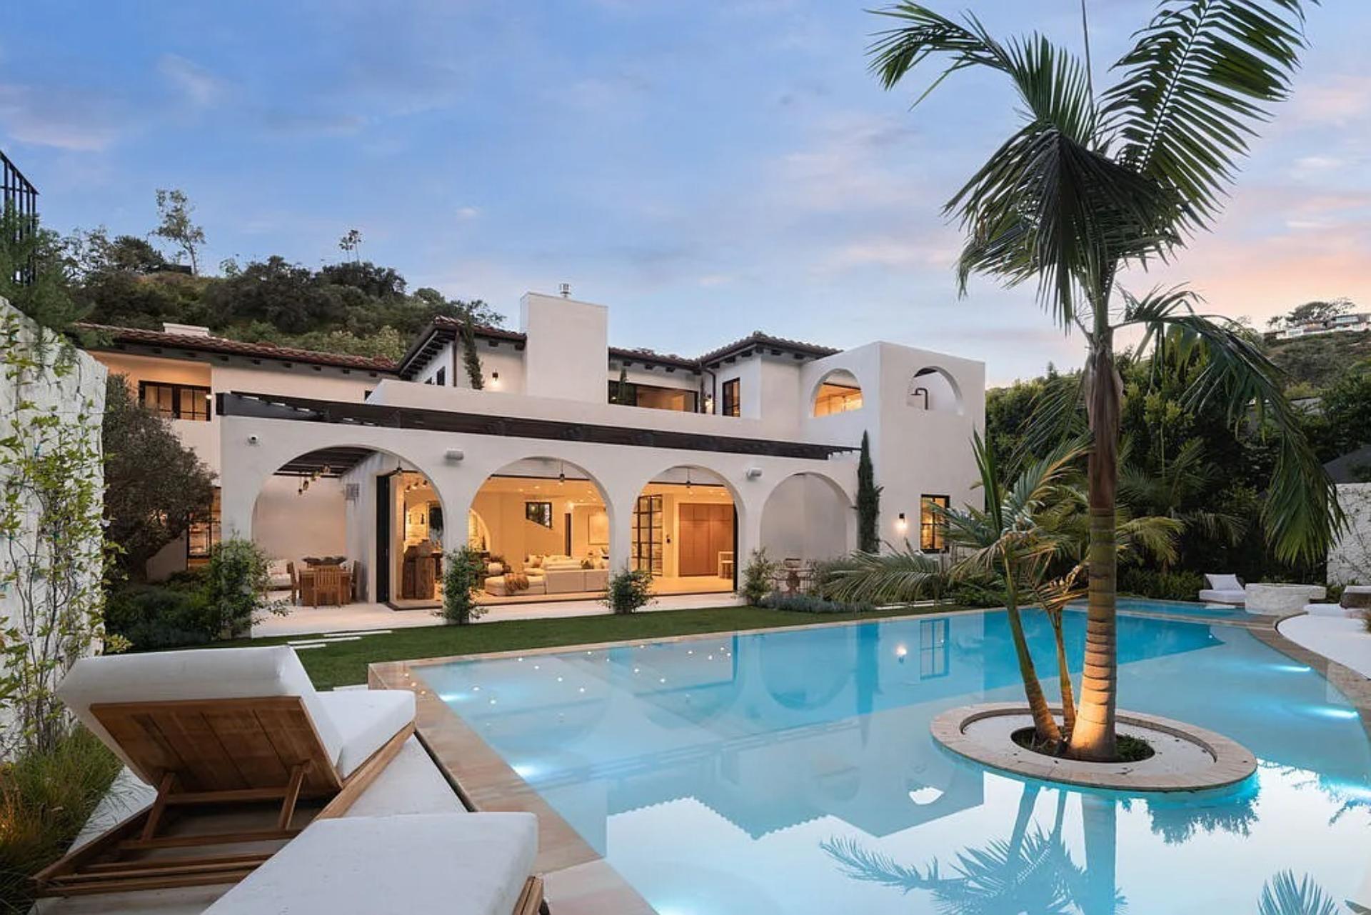
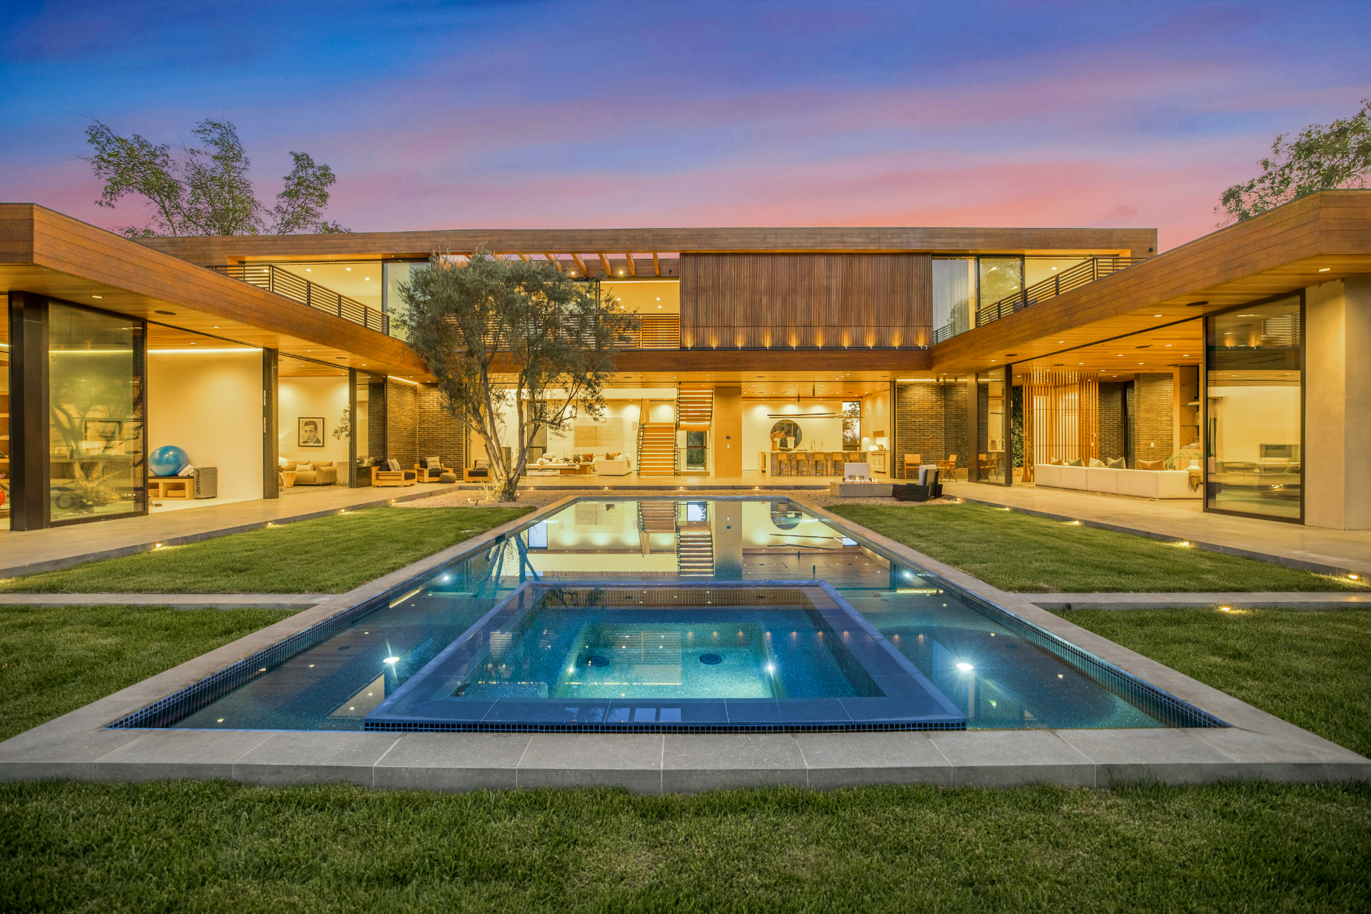
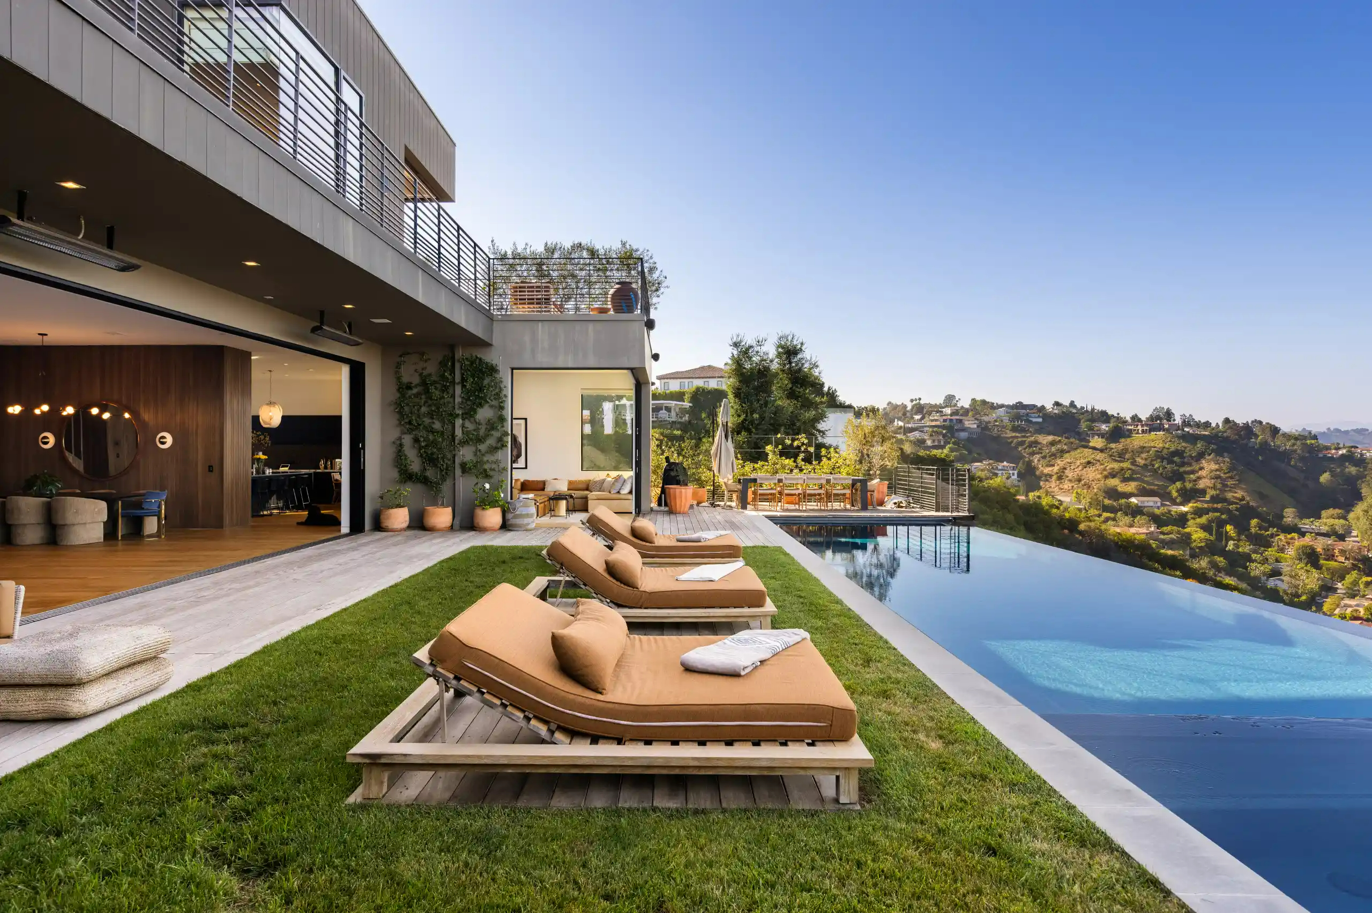
Designed and built by architect David Maman in collaboration with SAOTA, the house runs to roughly 13,600 square feet behind gated grounds. A floating walkway and a ten-foot oak door lead into a foyer of stained oak and natural stone, and on into a single open level holding the formal living room, dining room, family room and kitchen. Minimal-framed glass slides away to an ocean-facing terrace with an outdoor kitchen, pool and jacuzzi, and the grand kitchen turns on a curved Travertino island. Interiors are by the Belgian architect Dieter Vander Velpen.
A central staircase in Pierre de Varennes stone rises through all three floors, hung with a cascading sand-cast bronze and alabaster chandelier by Randy Zieber. Above, European oak floors run through a primary suite whose resort-scale bathroom is anchored by a soaking tub carved from a single block of silver travertine, with sliding doors to a private deck; three en-suite guest bedrooms, a pyjama lounge and the rooftop terrace — jacuzzi, kitchen, bar, dining and lounging, downtown to the ocean — share the floor. The lower level holds the wellness rooms: a Patagonia Quartzite steam and massage room, cedar sauna, gym, cigar lounge, temperature-controlled wine room, four-dimensional theatre, car gallery and a guest suite with its own entrance.
5
Bedrooms
10
Bathrooms
10
Guests
Private estate
Style
Bel Air, Los Angeles
Setting
On inquiry
Availability
Rates
On inquiry
Share your dates and a reservations director will quote the house.
Amenities
Concierge
The setting
The house is in Bel Air, Los Angeles. The exact address is shared on confirmation.
Availability
Struck dates are reserved. Minimum stay 2 nights.
Similar houses